
Listing Courtesy of: PILLAR 9 - IDX / Listed By: Amber Foster, Century 21 Westcountry Realty Ltd.
4520 36 Avenue Ponoka, AB T4J 1A2
Active (66 Days)
$349,900 (CAD)
Description
MLS®:
A2321862
A2321862
Lot Size
6,969 SQFT
6,969 SQFT
Type
Single-Family Home
Single-Family Home
Year Built
1959
1959
Style
Bungalow
Bungalow
County
Ponoka County
Ponoka County
Listed By
Amber Foster, Century 21 Westcountry Realty Ltd.
Source
PILLAR 9 - IDX
Last checked Aug 25 2026 at 6:50 AM MDT
PILLAR 9 - IDX
Last checked Aug 25 2026 at 6:50 AM MDT
Bathroom Details
- Full Bathrooms: 2
Interior Features
- Appliances : Refrigerator
- Appliances : Dishwasher
- Appliances : Electric Stove
- Appliances : Microwave
- Appliances : Washer/Dryer
- Laundry/Utility Room : In Basement
- Appliances : Freezer
- Laundry/Utility Room : Electric Dryer Hookup
- Laundry/Utility Room : Washer Hookup
- Ceiling Fan(s)
- High Ceilings
- Kitchen Island
- Pantry
- Storage
- Jetted Tub
- Sump Pump(s)
- Dry Bar
- Vinyl Windows
Subdivision
- None
Lot Information
- Lawn
- Back Yard
- Front Yard
- Garden
Property Features
- Fireplace: Living Room
- Fireplace: Wood Burning
- Fireplace: Mantle
- Fireplace: Metal
- Fireplace: Double Sided
- Fireplace: Decorative
- Fireplace: Entrance
- Fireplace: Total Fireplace(s) : 1 Brick Facing
- Foundation: Wood
Heating and Cooling
- Natural Gas
- Full
Basement Information
- Full
Flooring
- Carpet
- Wood
- Vinyl Plank
Exterior Features
- Roof: Asphalt Shingle
Garage
- Single Garage Attached
Parking
- Parking Pad
- Parking Space(s) : 1
Stories
- 1
Living Area
- 1,317 sqft
Listing Price History
Date
Event
Price
% Change
$ (+/-)
Aug 13, 2026
Price Changed
$349,900
-3%
-$10,000
Jul 21, 2026
Price Changed
$359,900
-3%
-$10,000
Jul 05, 2026
Price Changed
$369,900
-1%
-$5,100
Disclaimer: Data is supplied by Pillar 9™ MLS® System. Pillar 9™ is the owner of the copyright in its MLS® System. Data is deemed reliable but is not guaranteed accurate by Pillar 9™. The trademarks MLS®, Multiple Listing Service® and the associated logos are owned by The Canadian Real Estate Association (CREA) and identify the quality of services provided by real estate professionals who are members of CREA. Used under license.
Data is supplied by Pillar 9™ MLS® System. Pillar 9™ is the owner of the copyright in its MLS® System. Data is deemed reliable but is not guaranteed accurate by Pillar 9™. The trademarks MLS®, Multiple Listing Service® and the associated logos are owned by The Canadian Real Estate Association (CREA) and identify the quality of services provided by real estate professionals who are members of CREA. Used under license.
Data is supplied by Pillar 9™ MLS® System. Pillar 9™ is the owner of the copyright in its MLS® System. Data is deemed reliable but is not guaranteed accurate by Pillar 9™. The trademarks MLS®, Multiple Listing Service® and the associated logos are owned by The Canadian Real Estate Association (CREA) and identify the quality of services provided by real estate professionals who are members of CREA. Used under license.


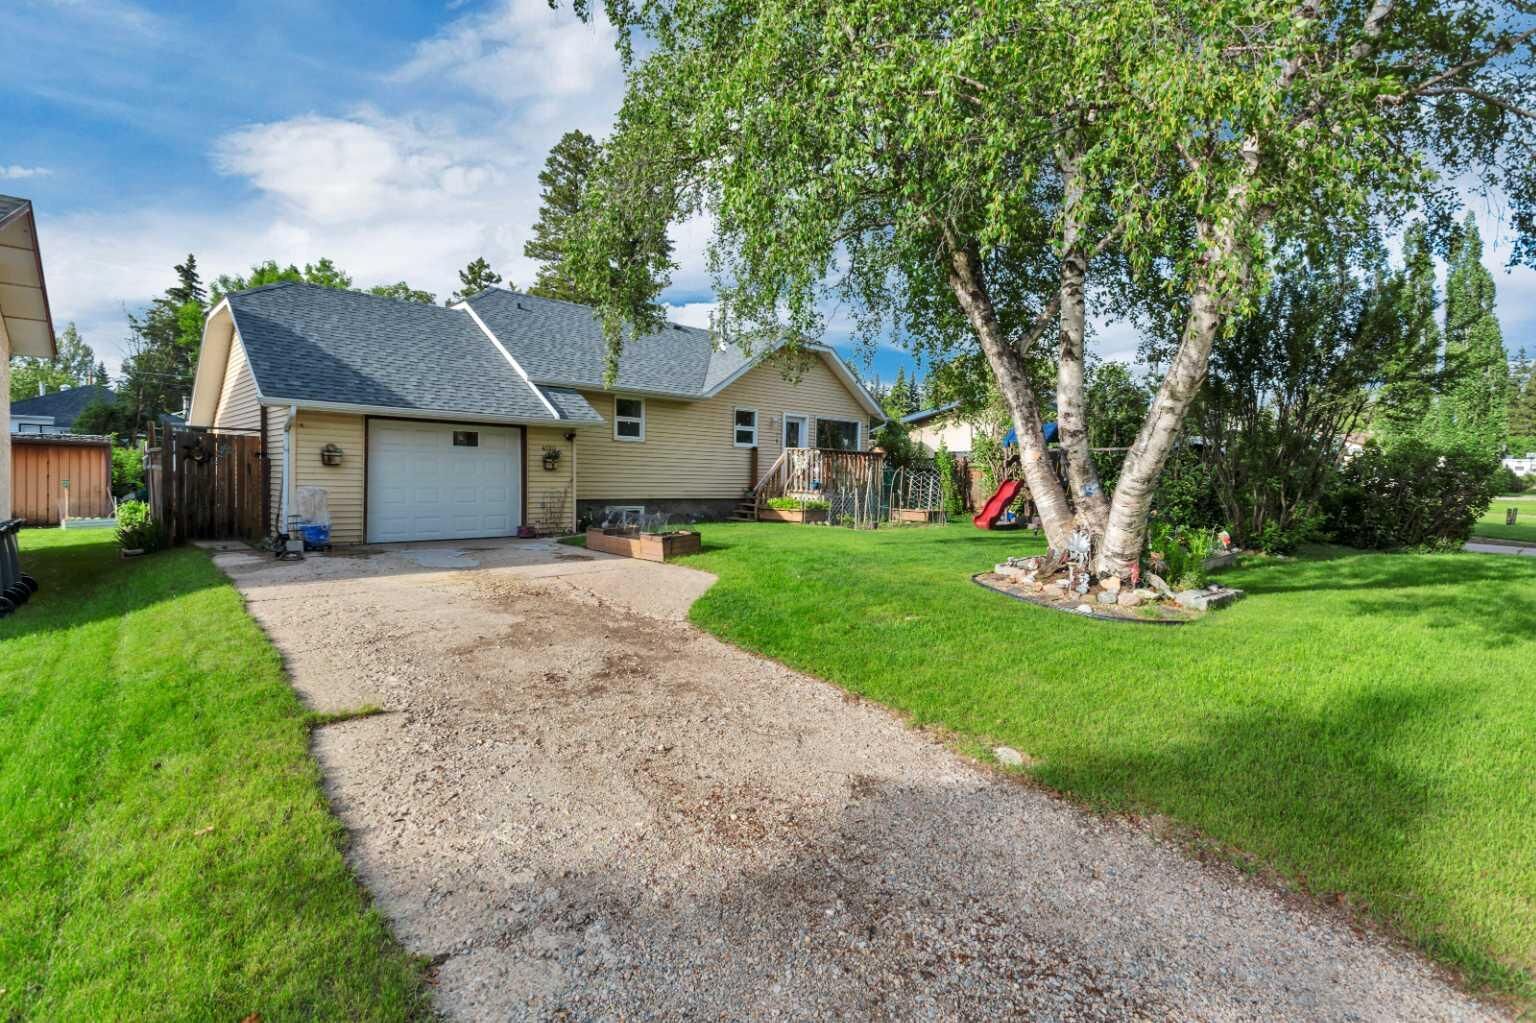
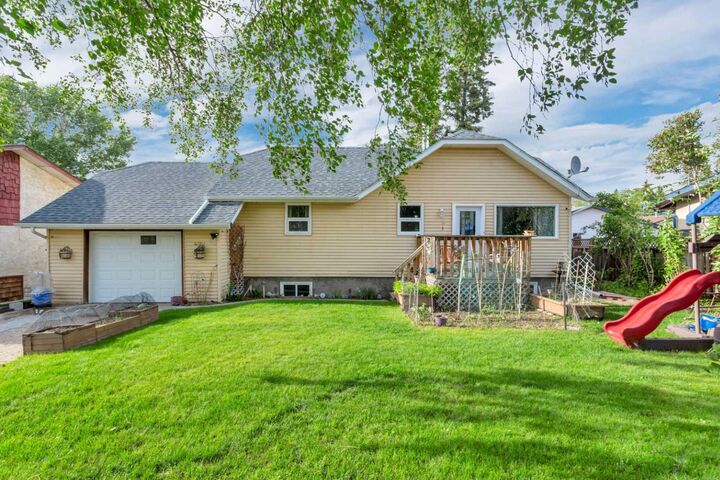
Originally built in 1959, this home showcases lovely character throughout while benefiting from numerous renovations and modern updates. The spacious interior features a bright and functional layout, including a comfortable living area, a well-appointed kitchen, and a fully finished basement with fresh paint, a great laundry space, and plenty of storage.
The home is equipped with air conditioning to keep you comfortable during those warm Alberta summer days. The bathrooms include a large soaker tub, perfect for relaxing at the end of the day.
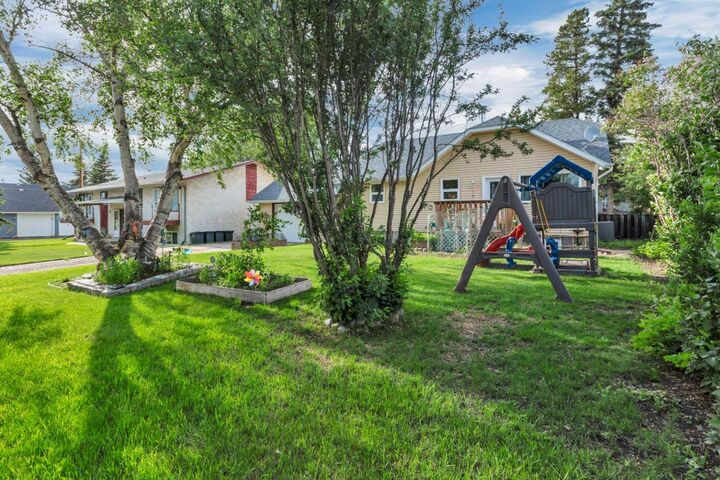
Step outside to enjoy the beautifully landscaped and fully fenced backyard, complete with a greenhouse and a brand new deck—ideal for soaking up the sun or entertaining guests. A new hot tub is also in place and negotiable.
This property offers the perfect blend of character, updates, and a private setting—ready for you to move in and enjoy.